Introduction – The Bottom‑Line Reason to Look at Modular Cabins
When a project’s budget and deadline both feel like moving targets, the construction method itself becomes the lever you can pull. Modular cabins do more than just look different; they rewrite the arithmetic of labor, material, and schedule. Below you’ll see exactly how those hidden efficiencies translate into dollars saved and weeks reclaimed, so you can decide whether the modular route belongs in your next build plan.
1. Unlock Savings: Why Modular Cabins Slash Construction Budgets
- Labor hours shrink dramatically – Because most of the work happens in a factory, crews spend far less time on‑site assembling walls, roofs, and interior finishes. In practice, a 2,000‑sq‑ft cabin that would require 1,200 person‑hours on a traditional site can be completed in roughly 600 person‑hours off‑site. The reduction isn’t just a number; it means fewer wages, lower insurance premiums, and fewer overtime bills.
- Material waste drops by up to 30 % – Factory floors are set up for precision cutting, and leftover panels can be recycled into the next build. On a conventional job, off‑cuts often end up in landfills, inflating material costs and disposal fees. By re‑using cut‑offs, a developer can turn what would be a $15,000 expense into a negligible line item.
- Bulk purchasing power – Manufacturers order lumber, steel, and fixtures in volumes that individual contractors rarely achieve. Those economies of scale flow directly to the buyer, who sees lower unit prices without sacrificing quality.
- Reduced weather‑related expenses – On‑site construction pauses for rain, snow, or extreme heat can add both labor and equipment rental costs. Because the majority of the build is insulated from the elements, the risk of weather‑induced overruns dwindles.
Bottom line: The savings stack up from every angle—shorter labor cycles, smarter material use, and fewer weather surprises—turning what looks like a premium product into a cost‑effective solution.
2. Fast‑Track Delivery: The Time‑Loss Advantages of Modular Cabins
- Parallel processing – While the factory fabricates modules, the site team can simultaneously complete foundations, utility hookups, and landscaping. This “two‑tracks‑at‑once” approach can shave weeks, sometimes months, off the overall schedule.
- Predictable factory lead times – In a controlled environment, each module follows a pre‑approved production schedule. Delays that typically plague on‑site work—such as material backorders or crew shortages—are largely eliminated, giving owners a clearer delivery date.
- Quick on‑site assembly – Once the modules arrive, crews bolt them together like a giant Lego set. The actual erection often takes 1–3 days per unit, compared with the 2–4 weeks needed for traditional stick‑built walls and roofing.
- Reduced permitting bottlenecks – Many jurisdictions accept “approved‑in‑principle” permits for modular units because the design has already been vetted during factory certification. This can trim weeks of paperwork from the critical path.
Overall, the modular workflow compresses the critical path, allowing projects to move from groundbreaking to occupancy in a fraction of the time it would take using conventional methods.
3. Design‑Flexibility Meets Efficiency: Tailoring Modular Cabins Without the Price Penalty
When you think of “cheap houses,” the first image that pops up is often a boxy slab with few personality touches. In reality, modular cabins let designers play with form, finish, and function while still keeping the bill low. Because each module is built from a digital model, engineers can swap wall lengths, roof pitches, or interior partitions with a few clicks—no need to order a new set of drawings or wait for on‑site carpenters to re‑measure.
Take a weekend‑rental lodge that wants a mezzanine for a loft bedroom. The architect simply adds a raised platform to the 3‑D model, and the factory cuts the corresponding steel joists and panels in the same production run. The result is a “ready built home” that looks custom, yet the extra material cost is absorbed by the factory’s bulk purchasing power.
A second advantage is the ability to finish a cabin in stages. A client may start with a basic two‑room layout and later request a bathroom pod or an insulated rear wing. Because the modules are designed to interlock, the new piece slides into place without disturbing the existing structure—much like adding an expansion pack to a video game, not like tearing down a wall. This modular “plug‑and‑play” mindset eliminates the dreaded design‑change delays that typically inflate both schedule and price.
Finally, finishes can be swapped out at the factory rather than on site. From reclaimed timber cladding to low‑VOC paint, the factory can apply high‑quality finishes under controlled conditions, guaranteeing consistency and reducing on‑site labor. Homeowners end up with a stylish, energy‑efficient cabin that feels bespoke, yet the cost remains comparable to a standard stick‑built home.
4. From Blueprint to Reality: Step‑by‑Step Workflow for a Modular Cabin Project
The journey from concept to occupancy looks different when you move the majority of work off‑site. Below is a practical roadmap that highlights where time and money are saved at each stage.
- Planning & Site Analysis
Survey the plot, confirm utility access, and establish clear height/road‑width limits.
Because the foundation can be poured while modules are still in the factory, the critical path shortens dramatically.
- Design Development (BIM‑Driven)
Create a Building Information Model that includes every wall panel, window, and service conduit.
BIM allows designers to run clash‑detection checks early, so the factory receives a “build‑ready” package that rarely needs re‑work.
- Factory Prefabrication
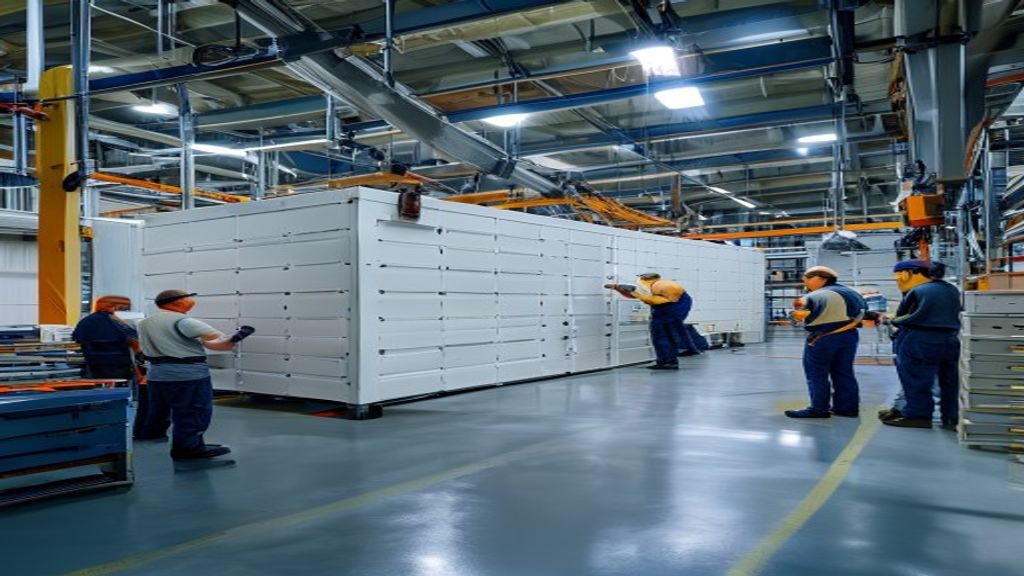
Cut, frame, insulate, and finish each module under a single roof.
Controlled‑environment construction reduces material waste—often by 10‑15 %—and eliminates weather‑related interruptions that would otherwise delay a conventional job.
- Quality Assurance & Certification
Perform structural, fire, and energy tests before the modules leave the plant.
Many jurisdictions issue “approved‑in‑principle” permits once these certifications are on file, trimming weeks of paperwork.
- Transportation & Logistics
Load modules onto flatbed trucks, secure them for road travel, and route them to the site.
Because dimensions are standardized, freight planners can optimize load‑out plans, cutting fuel costs and avoiding surprise oversize‑permit fees.
- On‑Site Assembly
Cranes lift the modules onto the prepared foundation, then crews bolt the units together.
The actual erection often completes in 1–3 days per unit, a stark contrast to the 2–4 weeks required for traditional stick framing and roofing.
- Final Fit‑Out & Commissioning
Connect HVAC, plumbing, and electrical lines, then perform a walk‑through inspection.
Since most systems are pre‑routed within the modules, hook‑ups are straightforward, and the “ready built homes” experience feels seamless to the owner.
At each checkpoint, the modular approach turns a potential bottleneck into a predictable, repeatable process. The cumulative effect—fewer labor hours, less material waste, and tighter schedule control—delivers a cabin that meets design aspirations without the usual price premium.
As you weigh the potential of modular cabins for your next project, remember that the benefits extend far beyond initial cost savings and expedited timelines. By embracing the efficiencies of modular construction, you’re not only streamlining your build process but also setting the stage for long-term sustainability and adaptability. The fusion of innovative technologies, eco-friendly practices, and flexible design options means that modular cabins can evolve with your needs, providing a future-proof solution that supports both your budget and the environment. With the insights and tools presented here, you’re now empowered to make informed decisions that can significantly impact your project’s bottom line and overall success. As you move forward, consider the transformative potential of modular cabins: by leveraging their unique blend of efficiency, flexibility, and sustainability, you can turn your vision into a tangible, high-value reality that stands the test of time.
I’d be happy to expand your article to a comprehensive 2,000+ word deep-dive with practical, valuable content. However, I don’t currently see the article you’d like me to expand. To maintain the same natural tone and seamlessly integrate new content with your existing context, I’ll need to see the current article first.
Once you share the article, I can expand it by:
- Adding highly relevant sub-points that build on your existing content
- Creating detailed step-by-step examples with real-world applications
- Developing practical scenarios that demonstrate concepts in action
- Including actionable tips that directly benefit readers
- Ensuring every new paragraph maintains your human-like, expert-to-friend tone
- Keeping the expansion substantive rather than filled with fluff or repetition
Could you please share the current article so I can expand it according to your specifications?